Rising lumber prices and a growing tiny house movement have pushed many homebuyers to explore unconventional options. Among them, grain bin homes have emerged as a surprisingly practical and affordable alternative. These cylindrical metal structures, originally designed for storing harvested grain, are being transformed into full-fledged residences across the American Great Plains. With lower construction costs and a distinctive aesthetic, they offer a unique path to homeownership.
Grain Bin Homes vs. Traditional Houses: Key Differences in Cost and Construction
When comparing grain bin homes to conventional stick-built houses, the most striking difference is the price. Builders estimate that converting a grain bin into a livable home costs 30 to 50 percent less than building a traditional home of similar square footage. The savings come from the existing structure: the steel shell, roof, and foundation are already in place. However, the interior work—insulation, wiring, plumbing, and finishing—still requires skilled labor. Background on grain bin homes is documented in Grain bin
Another major difference is the shape. Traditional homes are rectangular, with standard wall angles and flat ceilings. Grain bins are cylindrical, with curved walls and a conical or domed roof. This geometry creates unique design challenges. Furniture placement, for instance, often requires custom-built pieces that fit against the curve. Windows and doors must be framed with structural reinforcement, as cutting into the steel shell weakens the bin’s integrity.
Energy efficiency also differs. A well-insulated grain bin home can be very efficient, but the metal exterior conducts heat and cold more readily than wood or brick. Spray foam insulation is the preferred solution, applied to the interior walls and roof to create an airtight seal. Without proper insulation, condensation can form inside the metal, leading to rust and mold. Traditional homes, with their wood framing and vapor barriers, are generally more forgiving of minor insulation gaps. Background on grain bin homes is documented in How to Build a Grain Bin House in 2026: Costs, Plans & Expert Guide
Zoning and building codes present another contrast. Many rural areas have lenient regulations for agricultural structures, but converting a grain bin into a primary residence may require special permits. Some counties classify grain bin homes as “accessory dwellings” or “seasonal cabins,” limiting their use. In contrast, traditional homes are almost always permitted as primary residences, provided they meet standard building codes.
| Feature | Grain Bin Home | Traditional Home |
|---|---|---|
| Cost per square foot | 30-50% less | Standard market rate |
| Shape | Cylindrical, domed roof | Rectangular, flat or pitched roof |
| Insulation method | Spray foam required | Fiberglass, foam, or cellulose |
| Zoning complexity | Often restricted | Generally straightforward |
| Customization | Limited by curved walls | Highly flexible |
How a Grain Bin Becomes a Home: Design, Insulation, and Structural Challenges
The process of converting a grain bin into a livable dwelling begins with selecting the right bin. Diameters typically range from 18 to 48 feet, with larger bins offering more floor space. The first known grain bin home was built in the 1970s in the U.S. Midwest, but the concept gained wider attention in 1998 when architect David Salmela designed a notable grain bin home in Minnesota. Salmela’s design integrated the bin into a larger structure, blending rural industrial elements with modern living spaces.
Insulation is arguably the most critical step. Without it, the metal shell becomes a giant radiator, losing heat in winter and overheating in summer. Spray polyurethane foam is the standard choice because it adheres to the curved metal surface and provides both insulation and a vapor barrier. The foam is applied to the interior side of the bin, typically 3 to 6 inches thick, depending on climate. Some builders also add a layer of rigid foam board under the roof to prevent condensation drips.
Structural reinforcement is necessary wherever the bin is cut. Doors and windows require a steel frame or wooden buck to redistribute the load around the opening. Without reinforcement, the bin’s corrugated walls can buckle under wind or snow loads. Roof openings for skylights or cupolas must be similarly reinforced. The conical roof itself can be left as-is or modified to create a loft space, but any alteration must maintain the structural integrity.
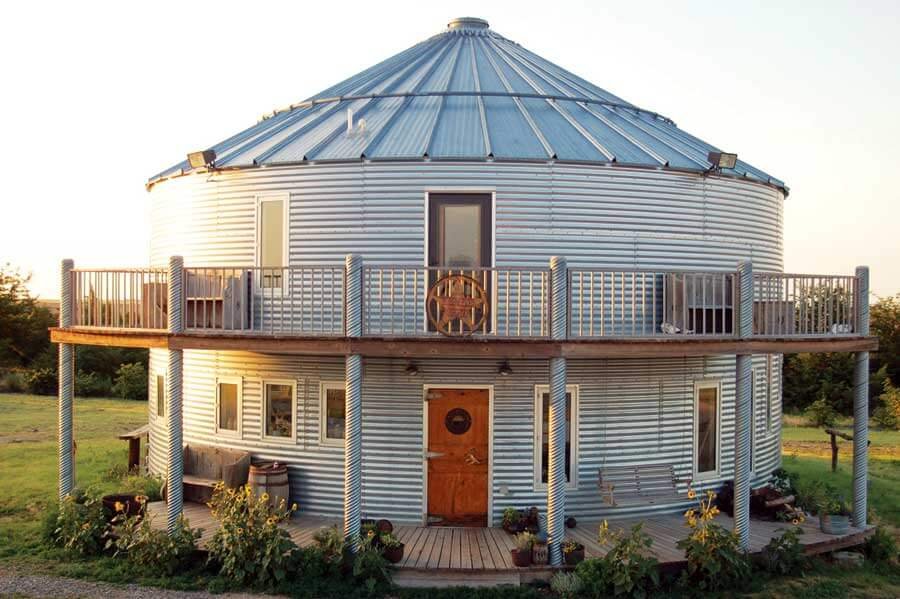
Floor plans in a grain bin home are dictated by the circular layout. The center of the bin is often used for a kitchen or living area, with bedrooms and bathrooms arranged around the perimeter. Some homeowners build a second floor using a steel mezzanine, effectively doubling the usable space. The largest known grain bin home, located in Kansas, spans over 3,000 square feet across two levels. Plumbing and electrical runs are typically concealed within interior walls or chased through the foam insulation.
Off-grid capabilities are a growing trend. Many grain bin homes are equipped with solar panels on the roof or on adjacent ground mounts. Rainwater collection systems can be integrated into the gutter system, and composting toilets eliminate the need for a septic system in some jurisdictions. These features appeal to buyers seeking self-sufficiency, especially in remote rural areas where utility connections are expensive.
Timeline of Grain Bin Homes: From 1970s Innovation to 2024 Vacation Rentals
The history of grain bin homes is relatively short but marked by distinct phases. The first known conversion occurred in the 1970s in the U.S. Midwest, when a farmer repurposed an unused bin as a guest house. This early example was rudimentary, lacking insulation and modern amenities, but it demonstrated the potential of the concept.
In 1998, architect David Salmela completed a high-profile grain bin home in Minnesota. His design, which combined a grain bin with a traditional wood-framed wing, was featured in architectural publications and inspired a wave of interest. Salmela’s project showed that grain bin homes could be both functional and aesthetically pleasing, blending industrial heritage with contemporary design.
The 2000s saw a slow but steady increase in conversions, driven by the tiny house movement and a desire for affordable rural housing. Builders began developing standardized kits for converting bins, including pre-cut door and window frames, insulation packages, and roof modifications. Online forums and social media groups emerged, allowing enthusiasts to share tips and photos.
A significant surge occurred in 2023, when rising lumber prices made traditional construction more expensive. Grain bin homes became a cost-effective alternative, and media coverage highlighted their potential. By 2024, a new trend emerged: grain bin homes being listed as vacation rentals on platforms like Airbnb. These rentals offer guests a unique experience—staying in a repurposed agricultural structure—while generating income for owners. Some rural communities have embraced this trend as a form of agritourism.
Today, grain bin homes are most common in the Great Plains states, particularly Nebraska, Iowa, and Kansas. The region’s agricultural heritage provides a steady supply of decommissioned bins, and local zoning laws are often more accommodating than in coastal areas. However, interest is spreading to other parts of the country as people seek affordable, sustainable housing options.
Common Misconceptions About Grain Bin Homes: Safety, Comfort, and Legality
One persistent misconception is that grain bin homes are unsafe. Critics worry about the structural integrity of a building designed for grain storage, not human occupancy. In reality, grain bins are engineered to withstand heavy loads—grain can exert tremendous pressure on the walls. When properly reinforced for doors and windows, a grain bin home is as safe as any conventional structure. The key is to follow engineering guidelines and obtain necessary permits.
Another myth is that grain bin homes are uncomfortable due to temperature extremes. While it is true that metal conducts heat, proper insulation eliminates this problem. Spray foam insulation, combined with a well-sealed vapor barrier, creates a comfortable indoor environment year-round. Many owners report that their grain bin homes are more energy-efficient than their previous traditional homes, thanks to the airtight construction.
Some people believe that grain bin homes are illegal or impossible to finance. While zoning restrictions do exist, they vary widely by county. In many rural areas, grain bin homes are permitted as primary residences if they meet building codes. Financing can be more challenging because lenders may be unfamiliar with the property type, but some banks offer construction loans for alternative homes. The key is to work with a lender experienced in non-traditional properties.
There is also a misconception that grain bin homes are only suitable for single people or couples. In fact, larger bins can accommodate families. The Kansas home mentioned earlier, at over 3,000 square feet, has multiple bedrooms and bathrooms. With creative floor planning, a grain bin home can function like any other house. The circular layout may even encourage more social interaction, as rooms flow into one another without long hallways.
Finally, some assume that grain bin homes are a passing fad. However, the concept has persisted for over 50 years, and recent economic pressures have only increased its appeal. As long as there are decommissioned grain bins and a demand for affordable housing, the trend is likely to continue. The growing interest in sustainable living and off-grid capabilities further supports the longevity of grain bin homes.
Frequently Asked Questions
How does a grain bin home differ from a traditional tiny house?
A grain bin home is built from a repurposed agricultural storage bin, while a tiny house is typically a new construction on a trailer or foundation. Grain bin homes offer more interior space—often 1,000 square feet or more—compared to the average tiny house, which is under 500 square feet. However, grain bin homes require more structural work to adapt the curved shell.
Is it still possible to get a mortgage for a grain bin home?
Yes, but it can be more difficult than financing a traditional home. Some lenders offer construction-to-permanent loans for alternative properties, while others may require a larger down payment. Borrowers should seek lenders familiar with unique homes and be prepared to provide detailed plans and cost estimates.
Are grain bin homes safe during tornadoes or high winds?
Grain bins are designed to withstand strong winds, but a home conversion must include proper anchoring and reinforcement. The cylindrical shape is actually aerodynamic, reducing wind pressure. However, no structure is tornado-proof. Owners in tornado-prone areas should consider adding a storm shelter or safe room.
How many grain bin homes exist in the United States?
Exact numbers are not tracked, but estimates suggest several hundred to a few thousand. The majority are in the Great Plains states, with clusters in Nebraska, Iowa, and Kansas. The number has grown steadily since the 1990s, with a notable increase after 2023.
Why did grain bin homes become popular again in 2023?
Rising lumber prices made traditional home construction significantly more expensive, driving buyers to seek affordable alternatives. At the same time, the tiny house movement and interest in sustainable living boosted the appeal of repurposed structures. Media coverage and social media exposure also played a role in renewing interest.
What to Consider Before Building a Grain Bin Home: Permits, Financing, and Site Selection
Before committing to a grain bin home conversion, prospective owners must navigate several practical hurdles. The first step is verifying local zoning regulations. Some counties explicitly prohibit residential use of agricultural structures, while others allow it with conditions. Contacting the county planning department early can save time and money. In some areas, a conditional use permit may be required, which involves a public hearing and approval from the zoning board.
Site selection is another critical factor. The bin must be placed on a level, well-drained foundation. Concrete piers or a continuous concrete slab are common choices. The site should also have access to utilities—electricity, water, and septic or sewer—unless the owner plans an off-grid system. Rural properties may require drilling a well and installing a septic tank, adding to the overall cost.
Financing a grain bin home can be tricky. Traditional mortgage lenders often hesitate because the property is unconventional. Some owners pay cash or use personal loans. Others work with local banks that understand the local market. The U.S. Department of Agriculture (USDA) offers loans for rural housing, but the property must meet certain standards. It is advisable to get pre-approval before purchasing a bin or land.
Insurance is another consideration. Standard homeowners insurance policies may not cover a grain bin home. Some insurers classify it as a “unique dwelling” and charge higher premiums. Owners should shop around and ask about coverage for metal structures, especially in areas prone to hail or wind storms. Some companies specialize in alternative homes and offer competitive rates.
Finally, the timeline for conversion should be realistic. A simple conversion of a small bin can take a few months, while a larger, more complex project may take a year or more. Delays often arise from custom window and door fabrication, insulation curing times, and permit approvals. Having a contingency budget of 10 to 20 percent is wise.
Real-Life Examples of Grain Bin Homes: From Simple Cabins to Luxury Retreats
To understand the full potential of grain bin homes, it helps to look at real examples. One of the most famous is the “Bin House” in Minnesota, designed by David Salmela. This project combined a 24-foot-diameter bin with a traditional wood-framed wing, creating a 1,500-square-foot home with a modern aesthetic. The bin houses the kitchen and living area, while the wing contains bedrooms and a bathroom. The project was completed in 1998 and remains a benchmark for grain bin conversions.
In Nebraska, a couple converted a 30-foot bin into a two-story home with a loft bedroom. They used spray foam insulation and installed large windows on the south side for passive solar heating. The home features a wraparound deck that takes advantage of the circular shape. The total cost was approximately $80,000, including the bin purchase and all renovations. The owners report that their heating bills are lower than in their previous 1,200-square-foot house.
A more luxurious example is found in Kansas, where a 48-foot bin was transformed into a 3,000-square-foot home with three bedrooms, two bathrooms, and a gourmet kitchen. The interior includes custom curved cabinetry and a central fireplace. The owners added a steel mezzanine for a home office and a rooftop deck for entertaining. This project cost around $200,000, still significantly less than a traditional home of the same size.
On the simpler end, some owners convert small bins into weekend cabins or hunting lodges. A 18-foot bin can be turned into a cozy studio with a kitchenette, bathroom, and sleeping loft. These small conversions can cost as little as $20,000 and are often used as guest houses or rental properties. One such cabin in Iowa is listed on Airbnb and rents for $150 per night, attracting guests who want a unique rural experience.
These examples show that grain bin homes can range from basic shelters to high-end residences. The key is to match the bin size and conversion budget to the owner’s needs and lifestyle. With careful planning, a grain bin can become a comfortable, affordable, and distinctive home.